SOLO · ENVIRONMENT ART · NARRATIVE SPACE
ODD Studio Loft
A compact studio apartment built as a narrative device — every object placed to say something about the person who lives there, before you've read a single word about them.
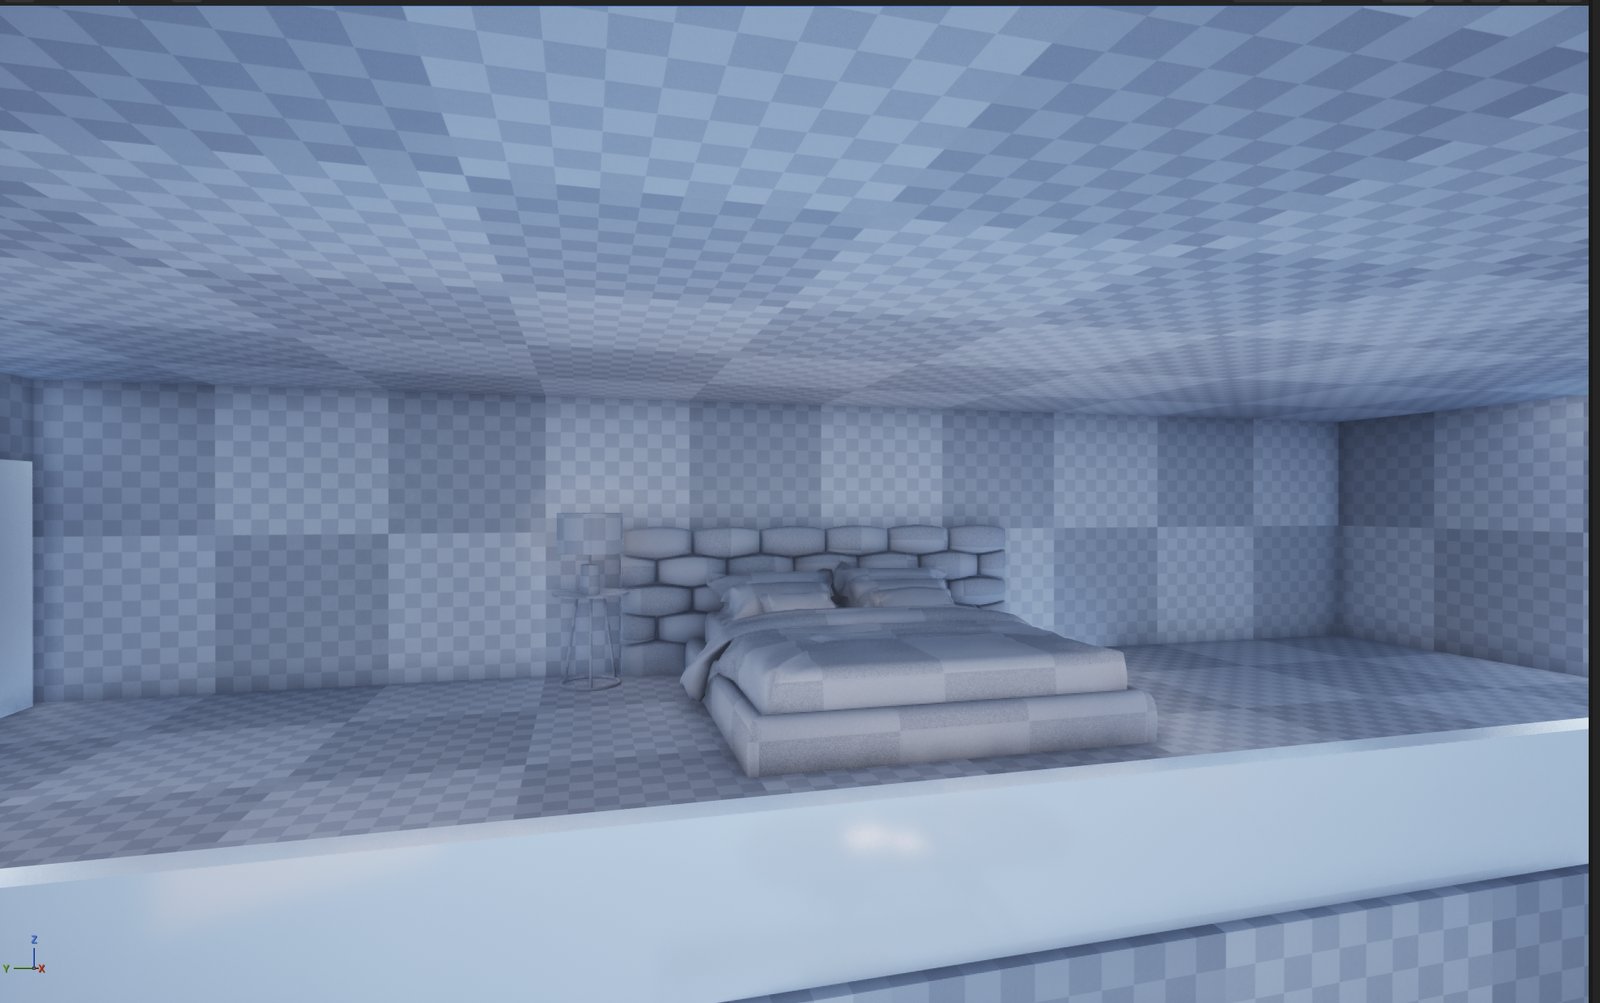
A compact studio apartment built as a narrative device — every object placed to say something about the person who lives there, before you've read a single word about them.
ODD Studio Loft is a character-driven narrative environment: a single compact studio apartment used as both a spatial design exercise and an environmental storytelling test bed. With no dialogue, no cutscenes, and no text, the space itself is asked to answer one question — who lives here, and what does that tell you? Rather than dressing a generic apartment shell, I designed the floor plan and every prop placement around a specific implied occupant: someone whose workspace, kitchen habits, and bedroom routine all quietly contradict or reinforce each other. The compact footprint forces every object to carry narrative weight — there's no filler furniture, no "just because" set dressing. Each zone was blocked out, iterated, and lit as its own small storytelling beat within one continuous, explorable loop.
The full studio layout — bedroom, workspace, kitchen, and living area routed through a single open plan, with every zone doing double duty as both functional space and character clue.
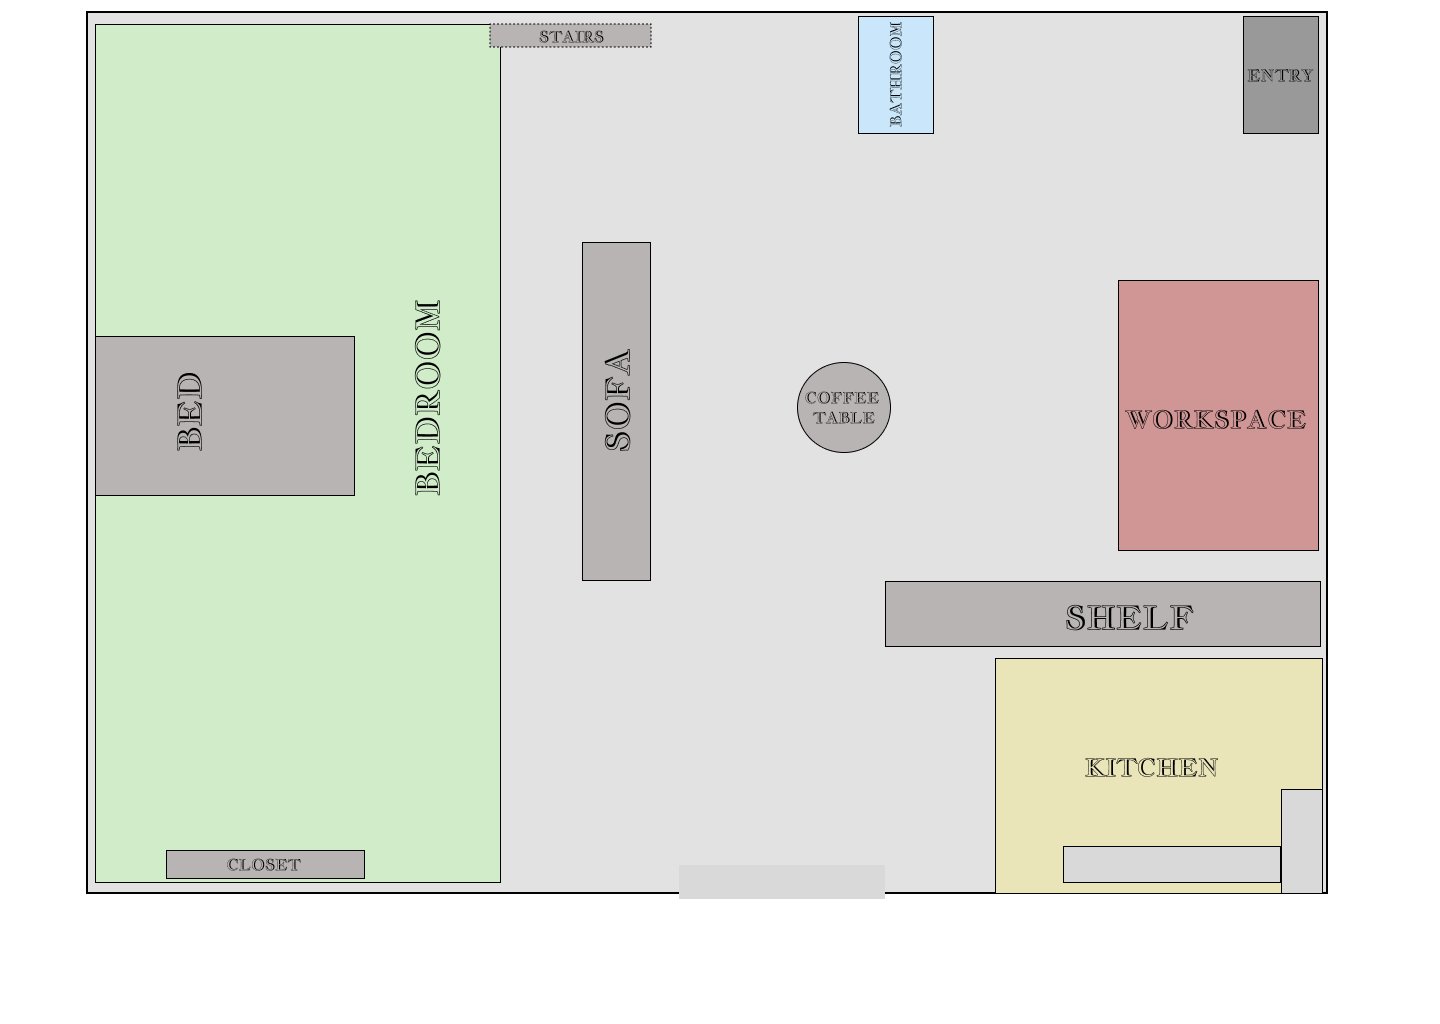
A single studio apartment is a much smaller canvas than a multi-room level — every square foot has to earn its narrative keep. I treated the space like a character study: what's on the counter, what's out of place, what's been used recently versus what's just for show. The goal was a room that feels inhabited, not decorated.
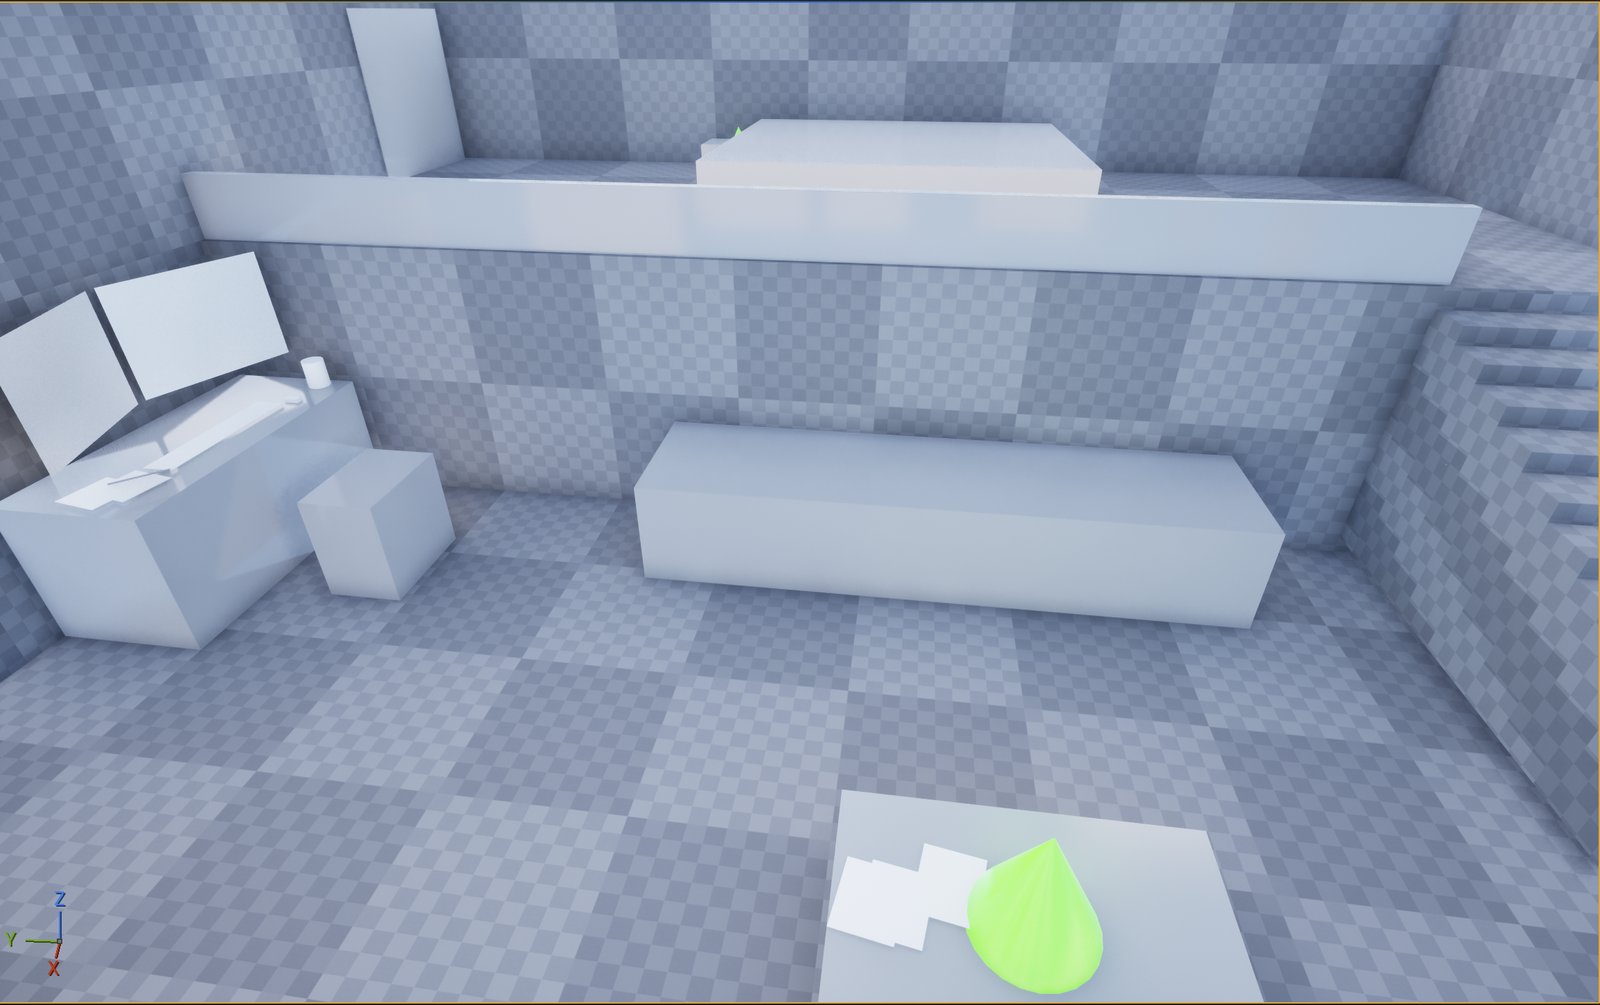
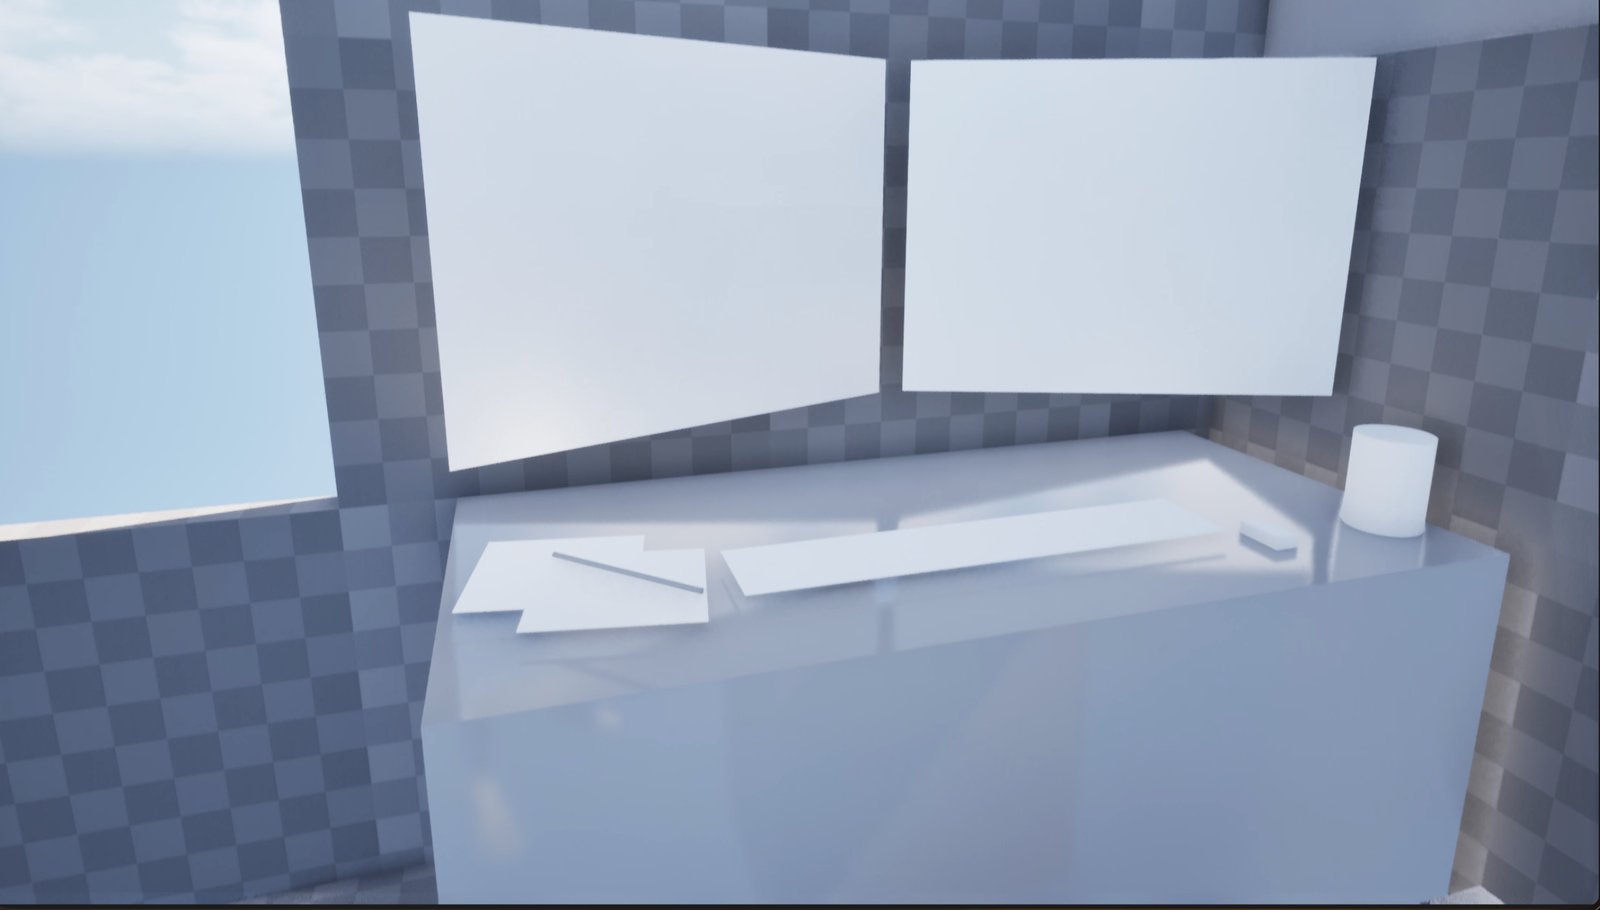
With so little floor space to work with, lighting had to do a disproportionate share of the emotional lifting — warm practical lights against cooler ambient fill to make the loft feel lived-in rather than staged, even at a small scale.
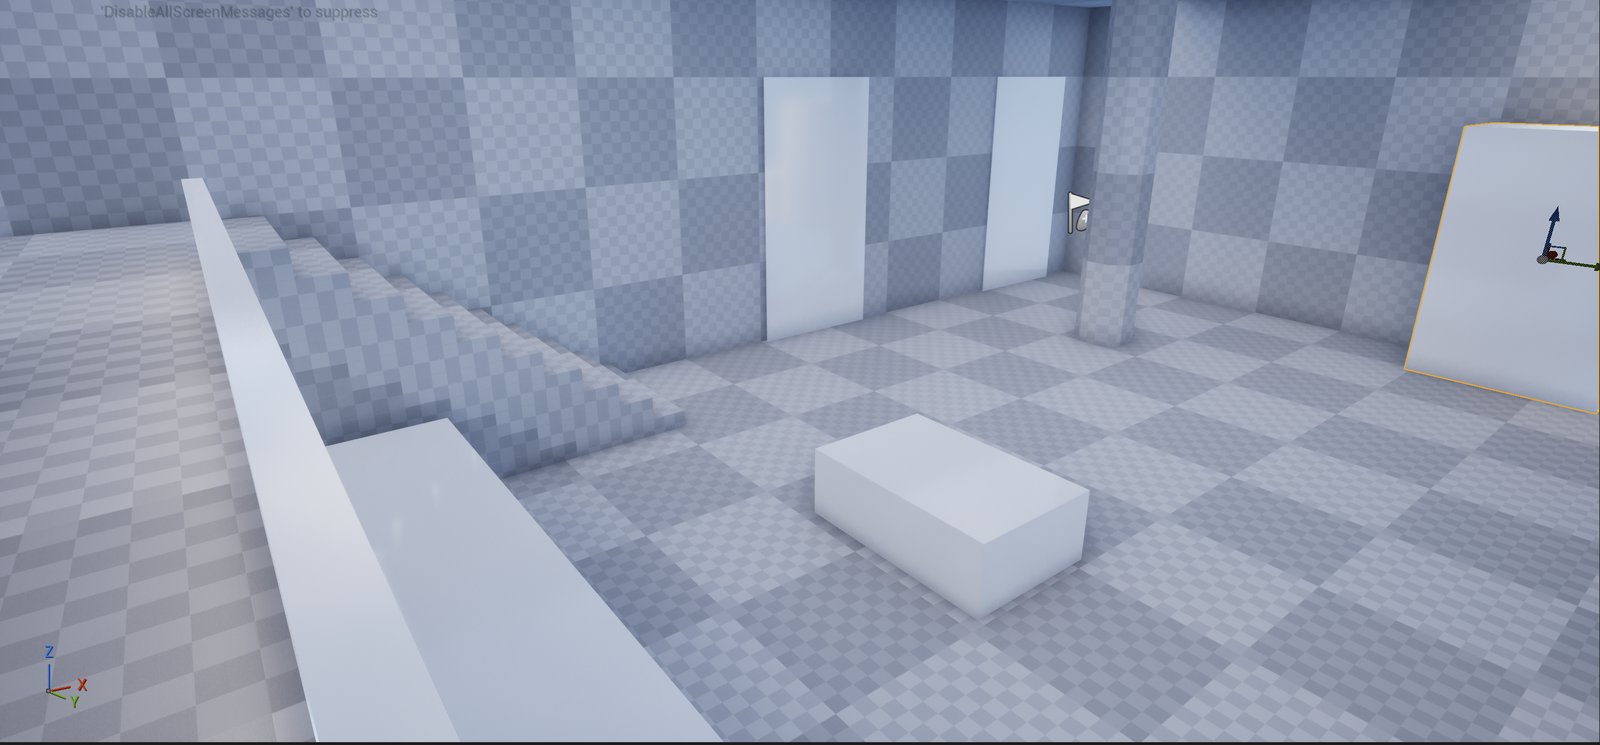
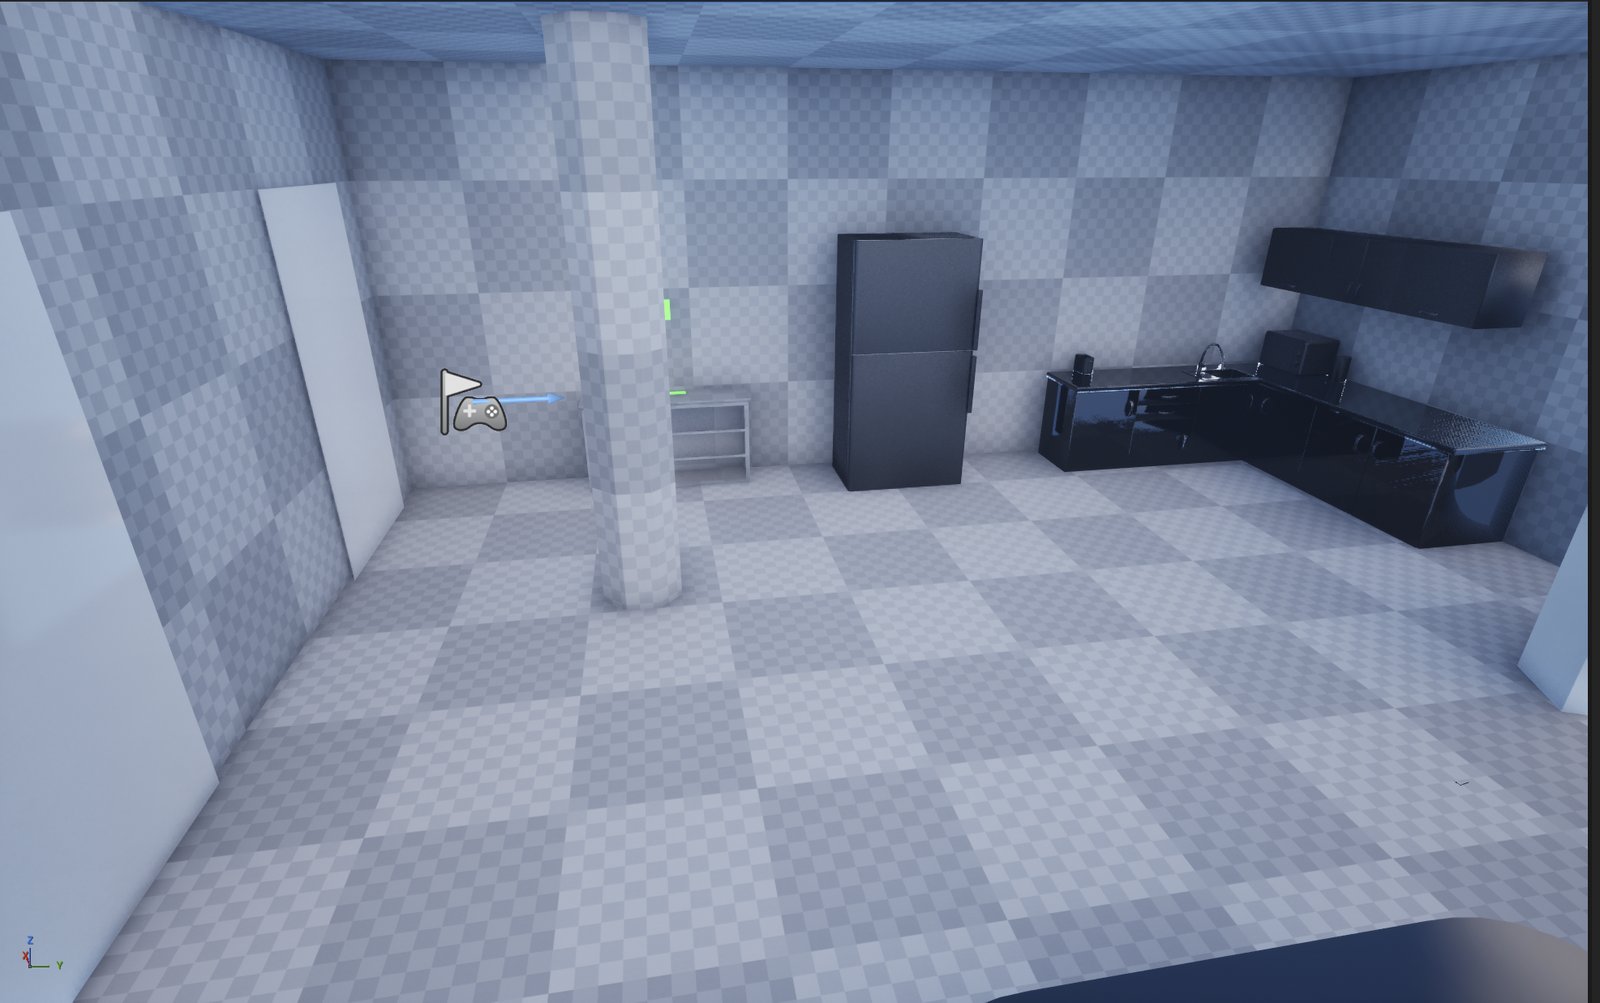
Without walls to separate rooms into clean narrative chapters, the workspace, kitchen, and bedroom all had to read as distinct zones within a single continuous space. I used furniture silhouettes, flooring transitions, and lighting temperature shifts to mark the boundary between zones — so the apartment feels like one coherent home, not three disconnected sets glued together.
I started from the apartment layout diagram — mapping bedroom, workspace, kitchen, and living zones onto a single floor plan before placing a single prop. From there, each zone was blocked out with placeholder geometry, then dressed in passes: first large furniture silhouettes to confirm scale and flow, then small character-defining props (papers, a lamp, a half-used mug) layered in last. Lighting was tuned per zone rather than as one global pass, so the workspace, kitchen, and bedroom each carry their own distinct mood while still reading as one unified home.